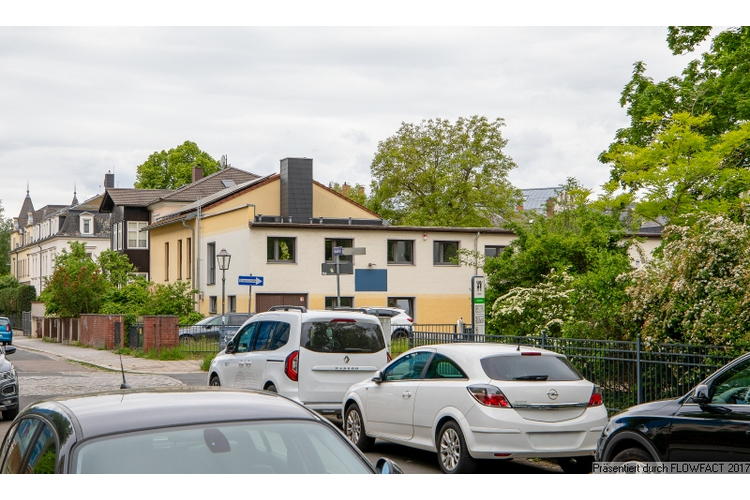
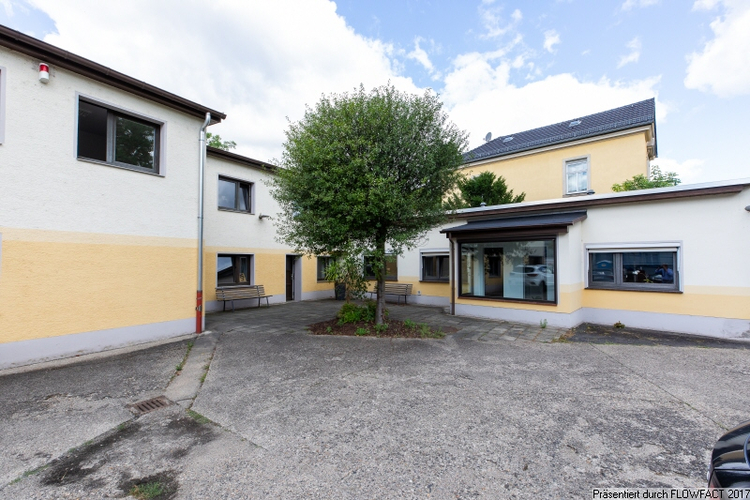
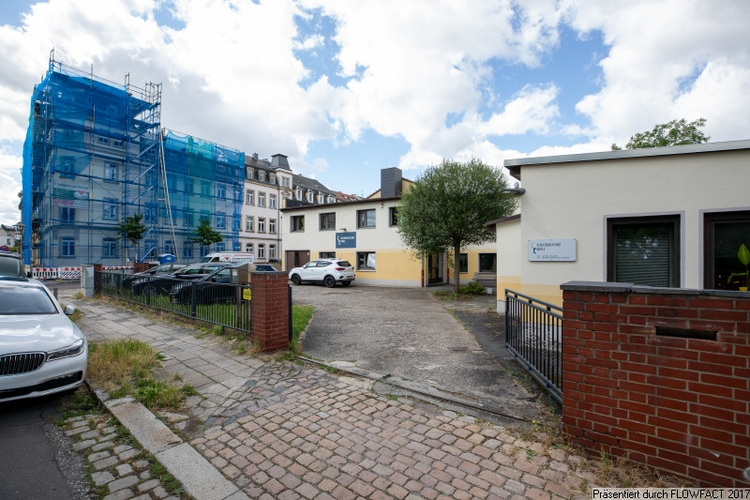
Blick aus der Draesekestraße
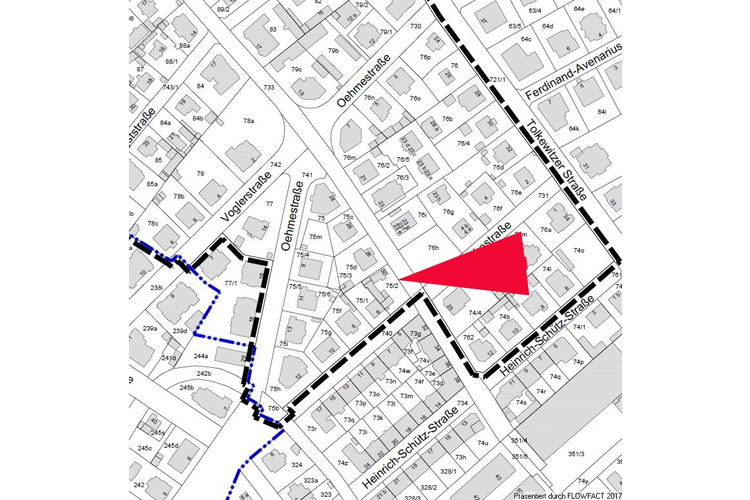
Ausschnitt Plan Erhaltungssatzung
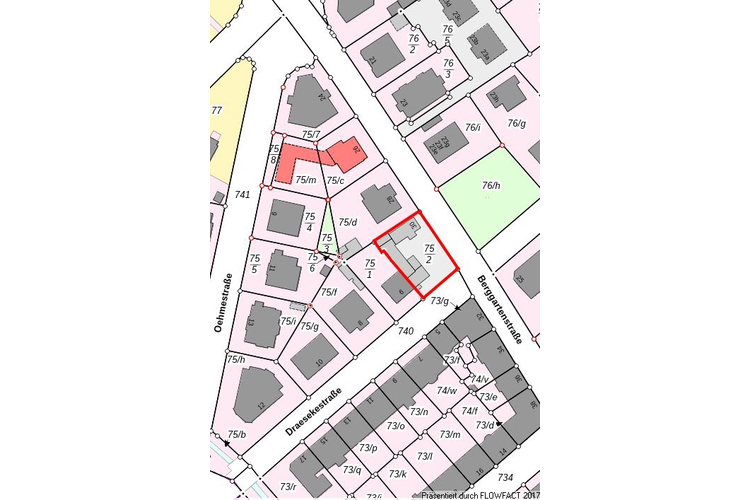
Lage Alkis
Blick auf die Bebauung 1
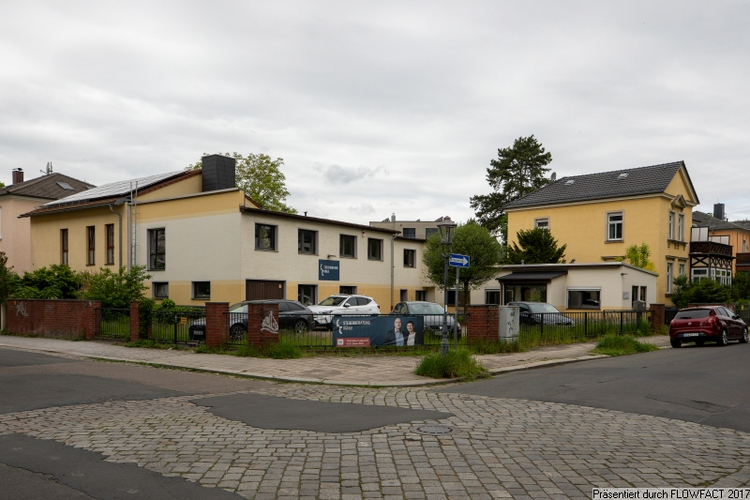
Blick auf die Bebauung-2
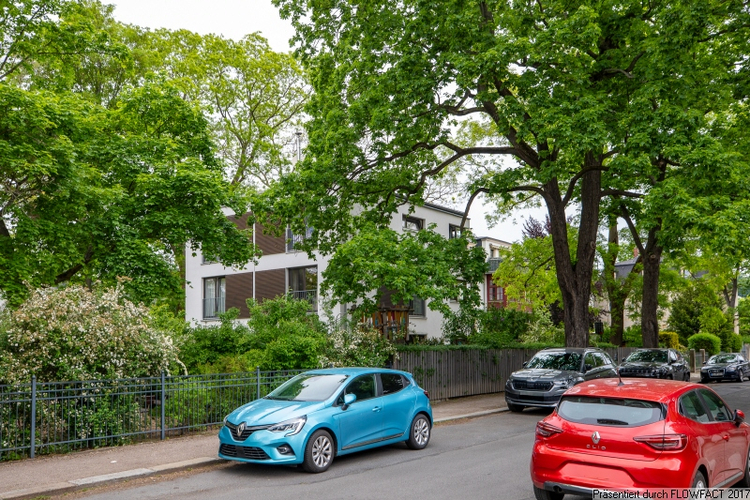
geschlossene Bebauung vis a vis an der Dresekestraße
Bebauung vis a vis-3
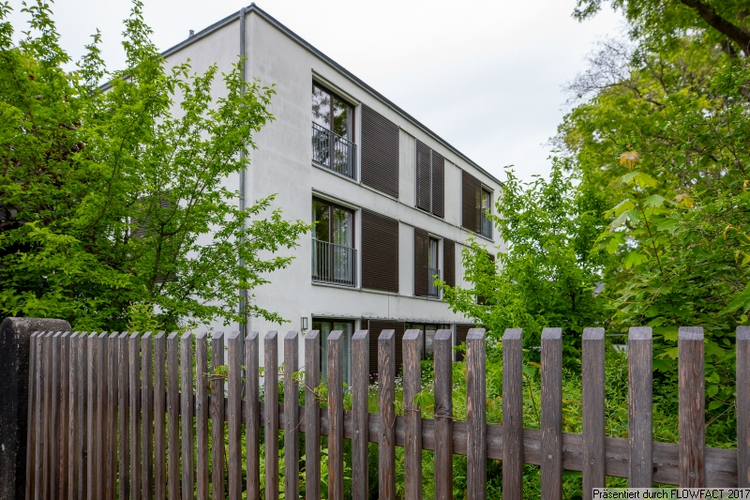
Umgebungsbebauung
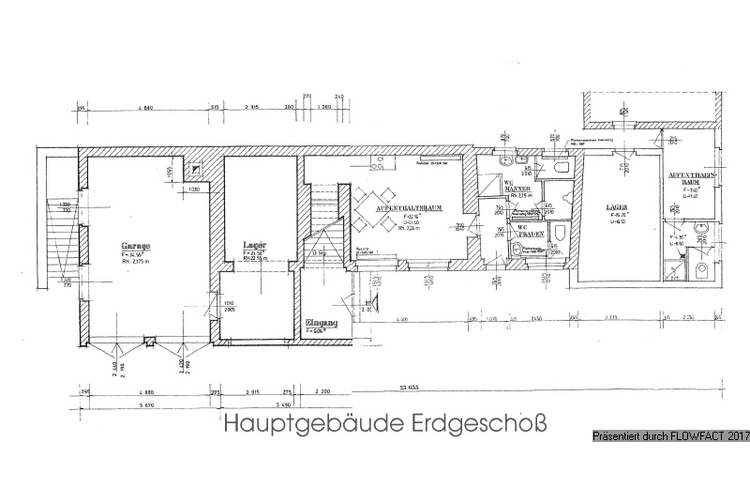
Erdgeschoss
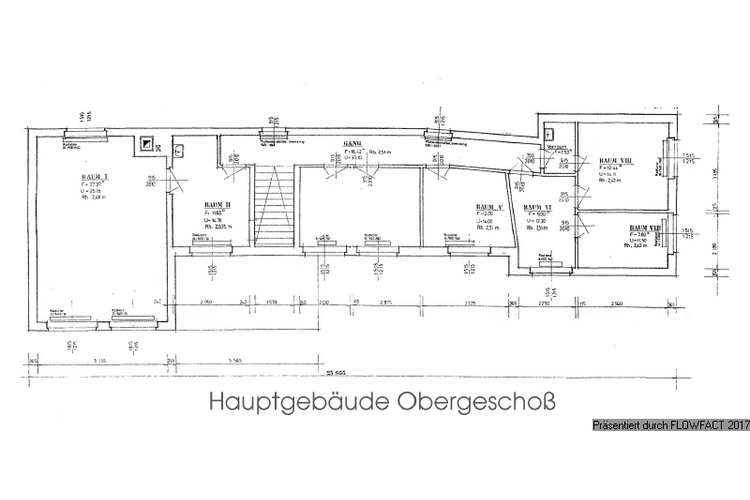
1 Obergeschoss
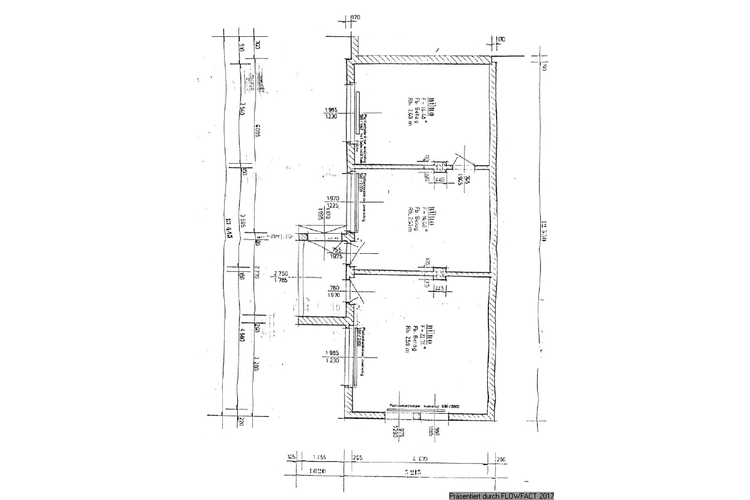
Nebengebäude
I have read the terms of the privacy policy and I agree to the storing and processing of my personal data in order to fulfill my request or to contact me.